
Open House Sun, Sep 27th 1:00 PM - 3:00 PM



Address
621 Creekside Court, Chelsea, MI
Price
$ 425,000
Property Attributes
- ID#20261076413
- TypeSingle Family
- Listing Status Active
- CountyWASHTENAW
- CityChelsea
- AreaChelsea
- NeighborhoodCREEKSIDE COURT CONDO
- Zip48118
- StyleCape Cod
- Year Built2002
- Taxes$ 8250
- Price$ 425,000
- Bedrooms3
- Full Bathrooms2
- Half Bathrooms1
- Sqr Footage2124
- Lot Size0.17 Acres
Data Source:
RealComp
Property Description
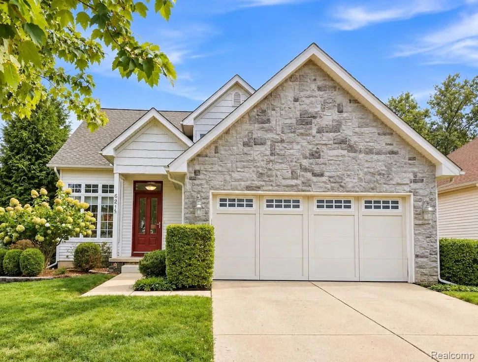
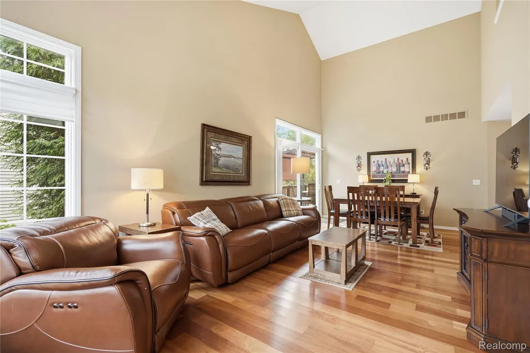
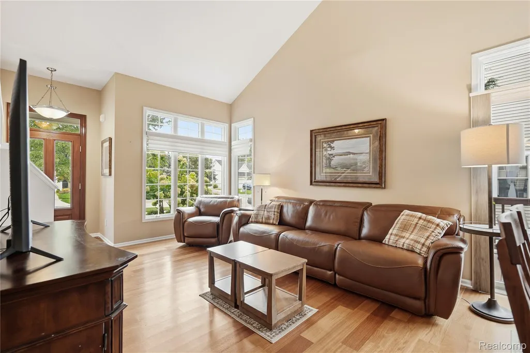
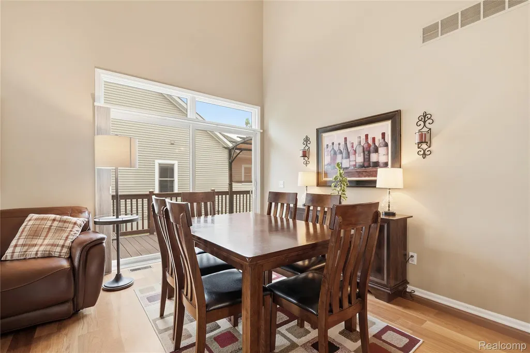
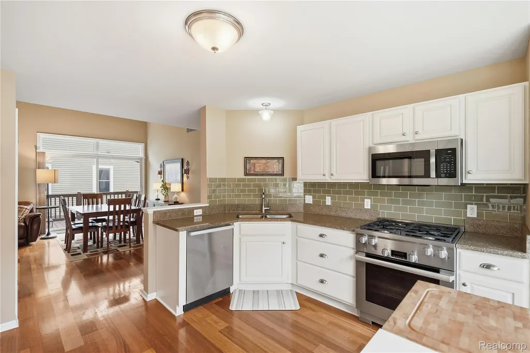
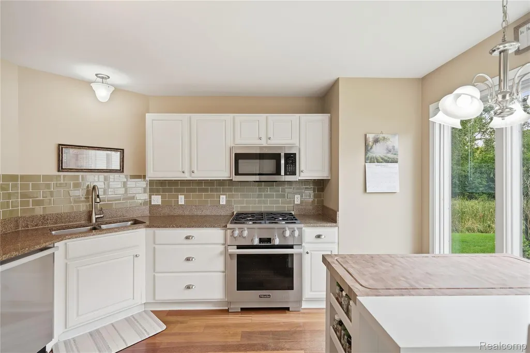
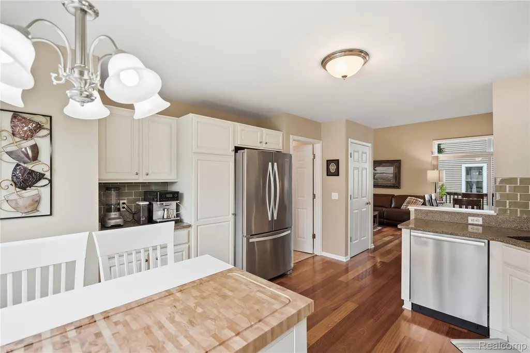
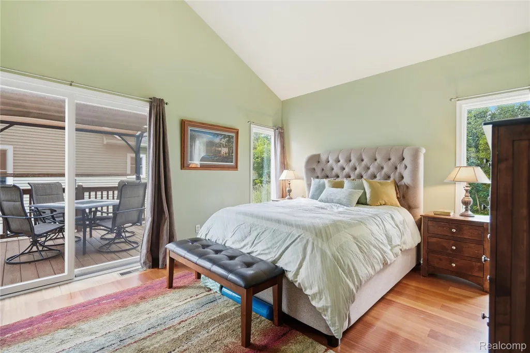
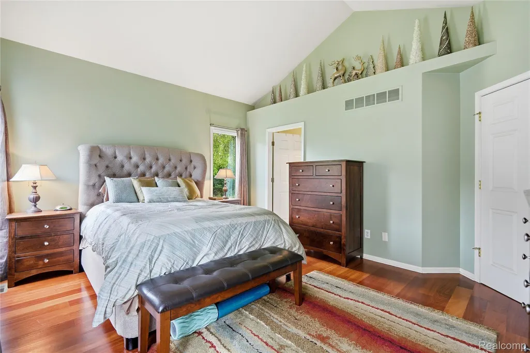
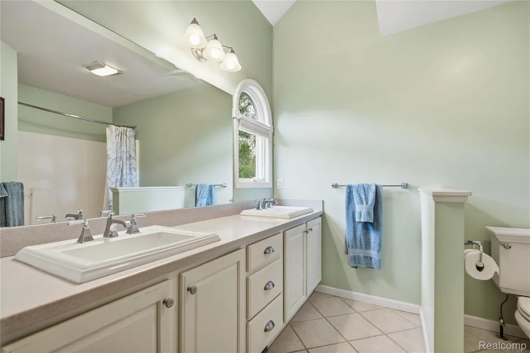
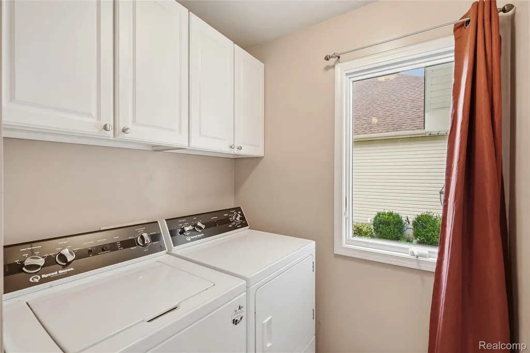
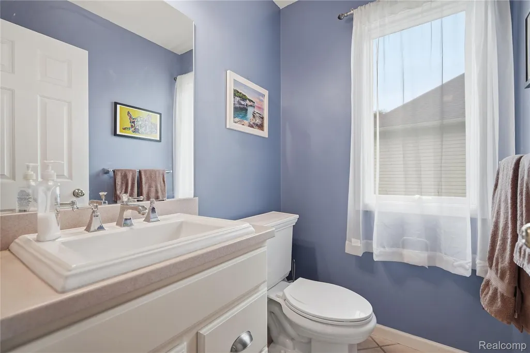
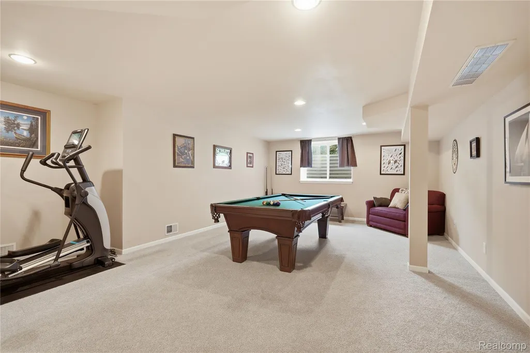
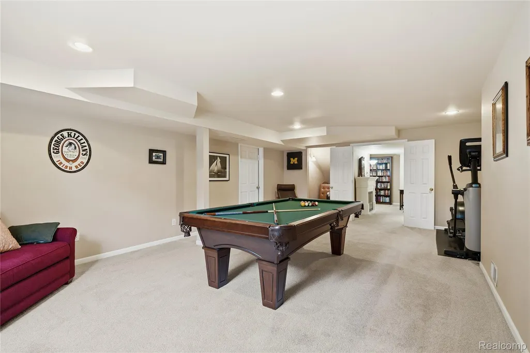
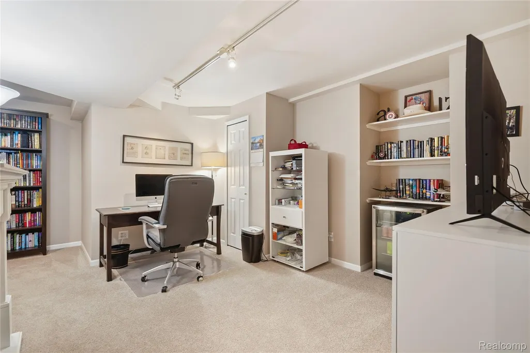
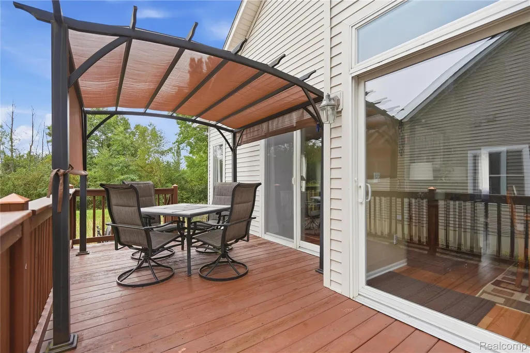
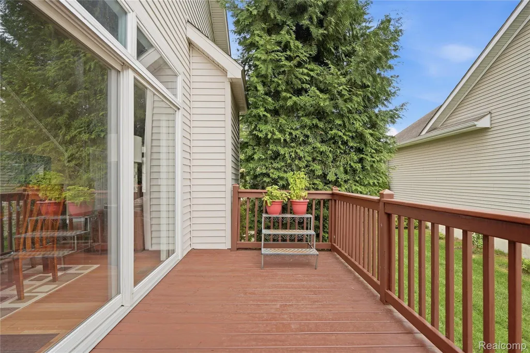
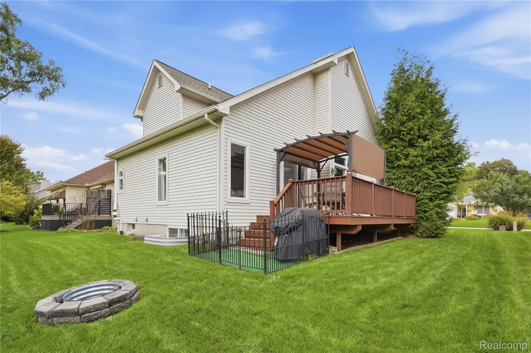
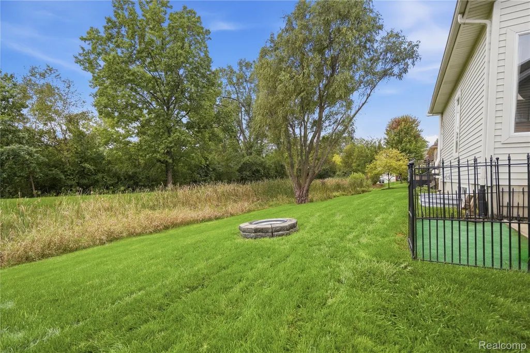
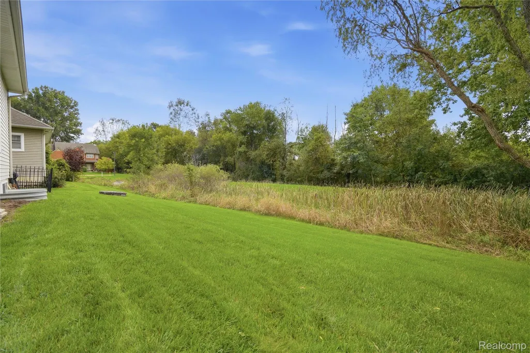
Welcome to this beautifully maintained Cape Cod just a mile from downtown Chelsea, offering a spacious layout with a main-floor primary suite and a finished basement! The front entrance boasts a beautiful mahogany front door that leads you into a bright living and dining area with vaulted ceilings, large windows and Brazilian cherry hardwood flooring, with direct access to the deck overlooking a peaceful, tree-lined setting. The kitchen offers granite countertops, glass tile backsplash, abundant cabinetry and stainless steel appliances, including a Miele 30” gas range installed in 2022, Miele dishwasher in 2021 and GE microwave in 2024. The spacious main-floor primary suite features vaulted ceilings, deck access and a private bath with dual sinks and walk-in closet. Please note the bedroom window overlooking the deck stairs does not open. The main floor laundry adds everyday convenience. Upstairs you will find 2 additional bedrooms and a full bathroom. There is Brazilian cherry flooring also underneath the carpet on the stairway. Downstairs, the finished basement offers an expansive recreation area plus additional space for a home office, hobbies or entertaining and is plumbed for a bathroom. Major improvements include a new roof with GAF Timberline HD shingles and backflow valve in 2023, plus a Daikin high-efficiency heating and cooling system, Smart WiFi thermostat and Healthy Climate bypass humidifier installed in 2022. A LiftMaster garage door opener with Smart WiFi was added in 2019. This house has so much to offer both inside and out while being just minutes from downtown Chelsea.
| Price History | |
|---|---|
| 9/24/2026 | Listed $425,000 |
General Features
| Sewer | PublicSewer |
|---|---|
| Heating | ForcedAir, NaturalGas |
| Cooling | CentralAir |
| Possession | AtClose |
| HOA Fee | 175.0 |
| Garage Spaces | 2.0 |
| Association Fee Includes | Insurance, MaintenanceGrounds |
| Architectural Style | CapeCod |
| Pool Features | None |
| Construction Materials | Stone, VinylSiding |
| Year Built | 2002 |
| Levels | Two |
| Property Subtype | SingleFamilyResidence |
| Assoc Fee Paid Per | Annually |
| County | Washtenaw |
| New Construction | No |
| Property Type | Residential |
| HOA | Yes |
| Attached Garage | Yes |
| Subdivision Name | CREEKSIDE COURT CONDO |
| Garage Y/N | Yes |
| Total Rooms | 9 |
| Full Baths | 2 |
| Status | Active |
| Directions | South of W Old US Hwy 12 and Weset of Gene Drive |
| City | ChelseaCity_Washtenaw |
| Disclosures | TaxesHomesteadExempt |
| Entry Location | GroundLevel |
| Senior Community Y/N | No |
| High School District | Chelsea |
| MLS Area | Area04062Chelsea |
| Lot Size Units | Acres |
| Carport Y/N | No |
| Land Lease Y/N | No |
| Tax Annual Amount | 8250.0 |
| Home Warranty Y/N | No |
| Lease Renewal Y/N | No |
| Additional Parcels Y/N | No |
| Lease Considered Y/N | No |
| Rent Control Y/N | No |
| Standard Status | Active |
| Occupancy Type | Owner |
| Tax Assessed Value | 177143 |
| Expected Active Date | 2026-09-24 |
| MobileHomeRemainsYN | No |
| PostalCity | Chelsea_Washtenaw |
| Legal Description | M.D. L4098 P904 UNIT 17 CREEKSIDE COURT SPLIT ON 02/26/2002 FROM FC-06-13-275-006, FC-06-13-275-015, FC-06-13-275-016; |
Interior Features
| Basement | Finished |
|---|---|
| Basement (Y/N) | Yes |
| Air Conditioning Y/N | Yes |
| Heating Y/N | Yes |
| Fireplace Y/N | No |
| Above Grade Finished Area | 1624.0 |
| Half Baths | 1 |
| Total Bedrooms | 3 |
| Below Grade Finished Area | 500.0 |
| LivingAreaSource | PublicRecords |
| Above Grade Finished Area Unit Type | SquareFeet |
| Total Baths | 3 |
Exterior Features
| Parking Features | TwoCarGarage, Attached |
|---|---|
| Water Source | Public |
| Foundation Details | Basement, Poured |
| Spa | No |
| Lot Dimensions | 60x125 |
| Lot Size Acres | 0.17 |
| Waterfront Y/N | No |
| Road Frontage Type | Paved |
| Crops Included Y/N | No |
| Horse Y/N | No |
| Irrigation Water Rights Y/N | No |
Amenities
- Foreclosure
- Views
- Short Sale
- New Construction
- Adult 55+
- Lease To Own
- No HOA Fees
- Furnished
- Primary On Main
- Air Conditioning
- Seller Finance
- Green
- Fixer Upper
- Horse
- Golf
- Fireplace
- Deck
- Garage
- Basement
- Pool
 IDX provided courtesy of Realcomp II Ltd., via Prime + Property Real Estate and The Originating MLS(found above), © 2026 Realcomp II Ltd. Shareholders. Shareholders. The information being provided is for consumers personal, non-commercial use and may not be used for any purpose other than to identify prospective properties consumers may be interested in purchasing.
Data is updated as of September 25, 2026 11:43 AM UTC Information deemed reliable but not guaranteed.
The data relating to real estate on this web site comes in part from the Internet Data Exchange (IDX) Program of Realcomp Ltd
Property vs Single Family Average in 48118
Price
Taxes
Year Built
Visits
